
Hangar 21 overview · Rental rates and inclusions
Open the Hangar 21 3D tour
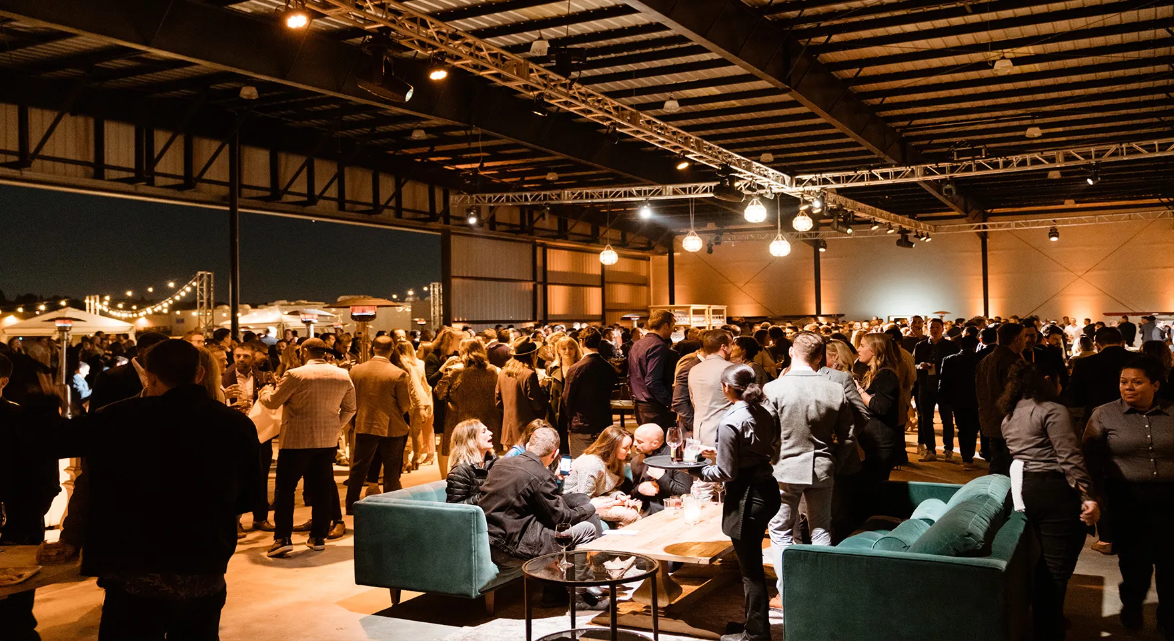
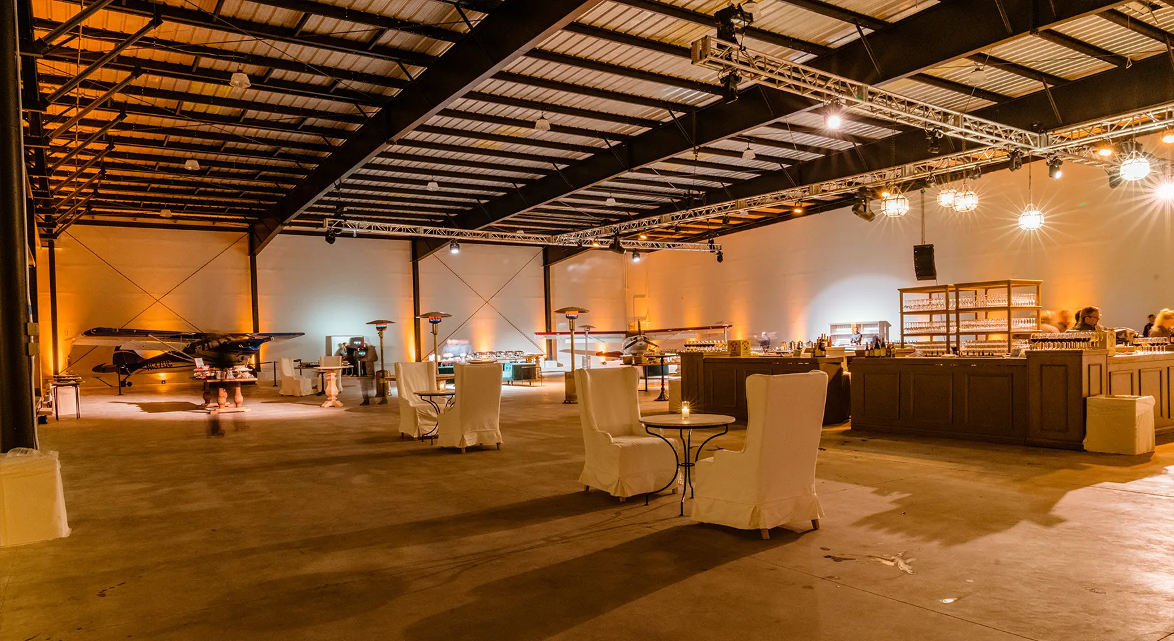
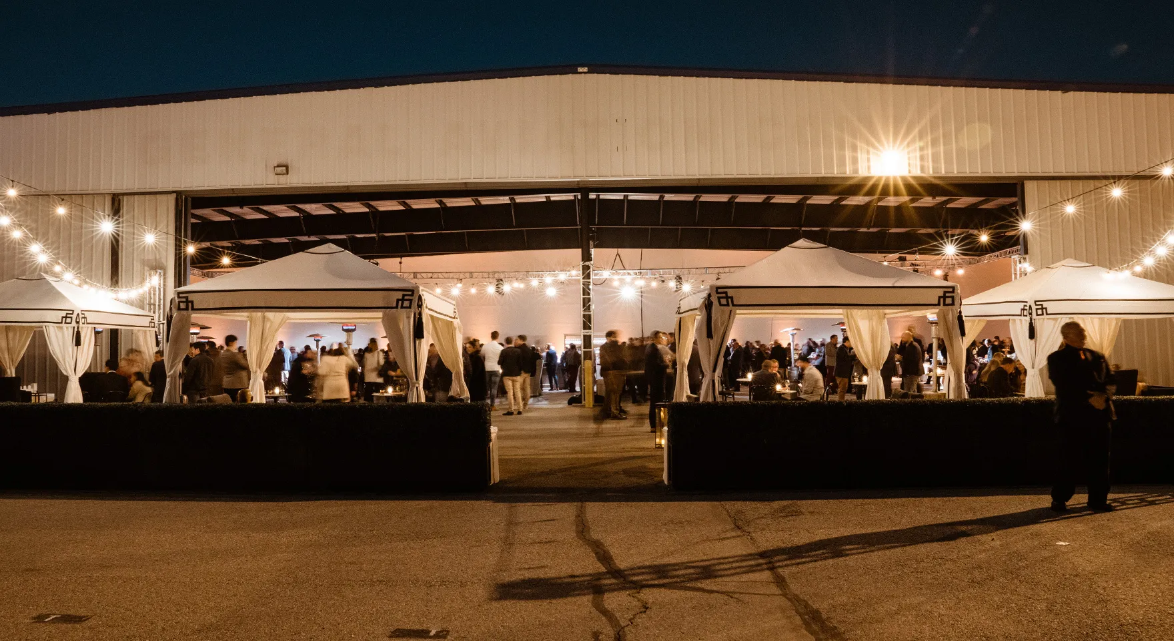
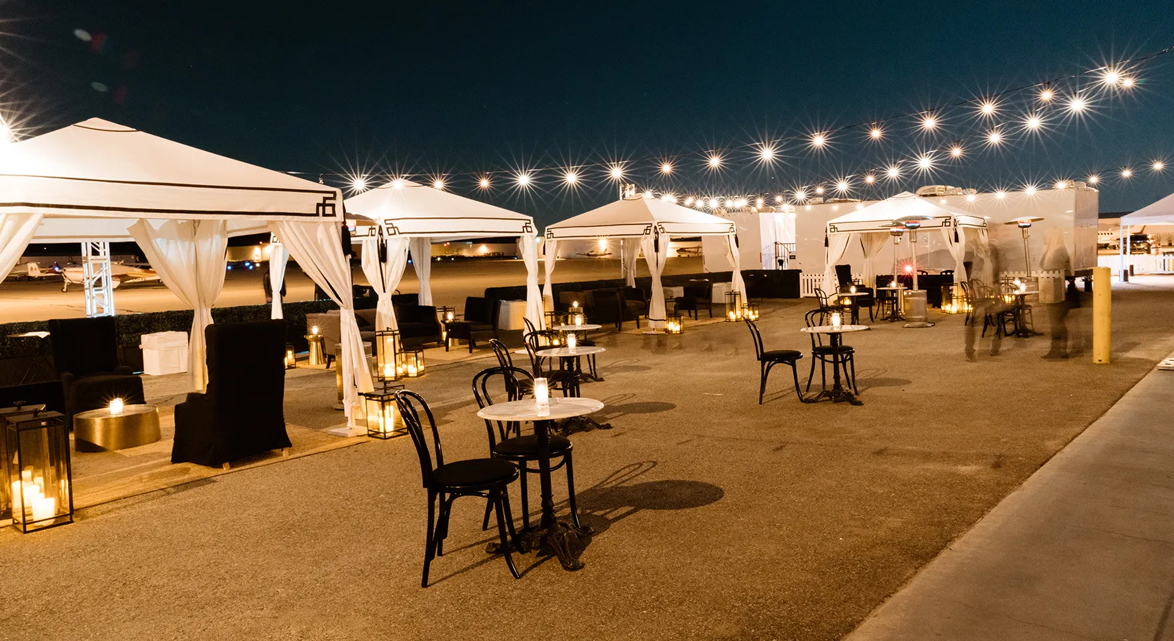
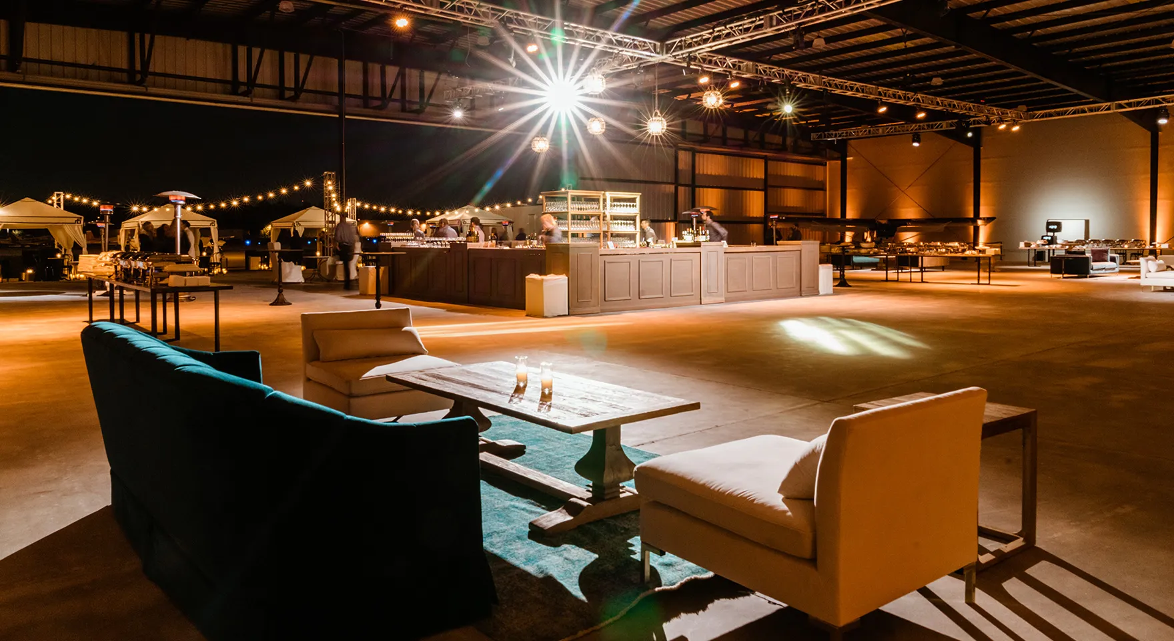

The newest edition to Hangar 21, The Executive Hangar, awaits your arrival. Massive floor-to-ceiling doors roll to the right and left allowing ample amounts of natural light to bathe the hangar while exposing a vast 20,000 continuous square foot industrial interior. Just outside, an 8,000 square foot tarmac calls to the venturesome as small planes and helicopters land and take off in the distance. Maybe you want to catch a flight of your own? You can at The Executive Hangar. Suited for guest counts of up to 1,500, The Executive Hangar is an ideal location for large corporate events, conferences, expositions, galas, brand activations and so much more. We pride ourselves on providing a blank canvas that still holds the wow factor and remains unique to the Southern California area. Leave a lasting impression for years to come and book our one-of-a-kind venue now.
Start a proposal for your event in our online planner. You’ll be asked for your contact information and event details before continuing. Our team can confirm date availability and final pricing.
